Total on transfer: AED 816,331
Remaining instalment schedule:
- 14 monthly payments of AED 23,330 (March 2026 — March 2027, excluding April and October)
- 14-Apr-2026: AED 186,640
- 14-Oct-2026: AED 186,640
- On 80% villa completion: AED 69,990
- On 90% villa completion: AED 69,990
- On completion: AED 699,900
Total remaining payment plan: AED 1,469,790Total cost for buyer: AED 2,286,121
ABOUT THE PROJECT
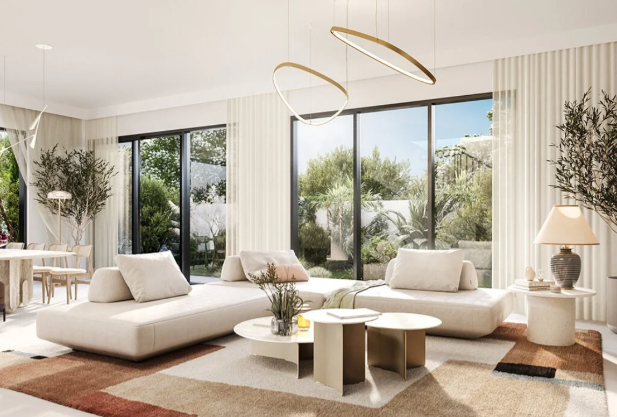
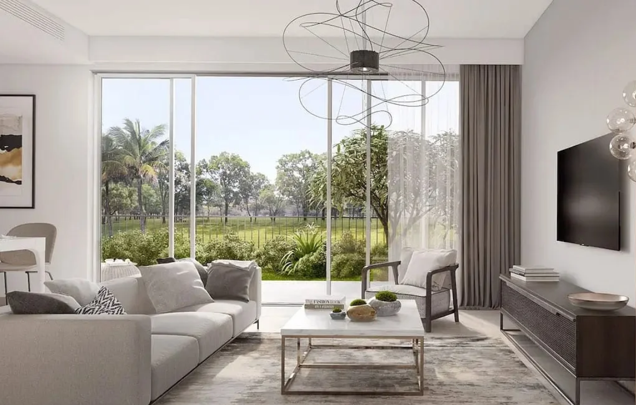
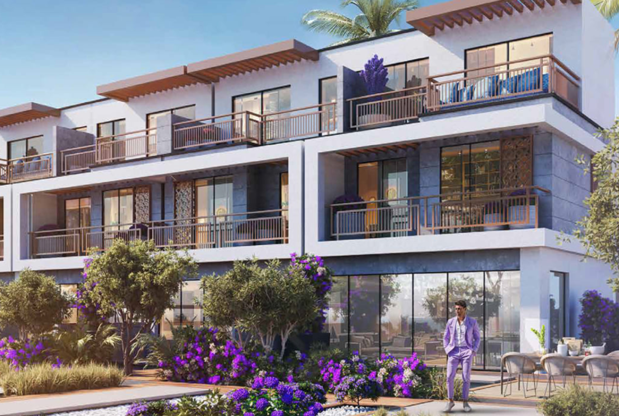
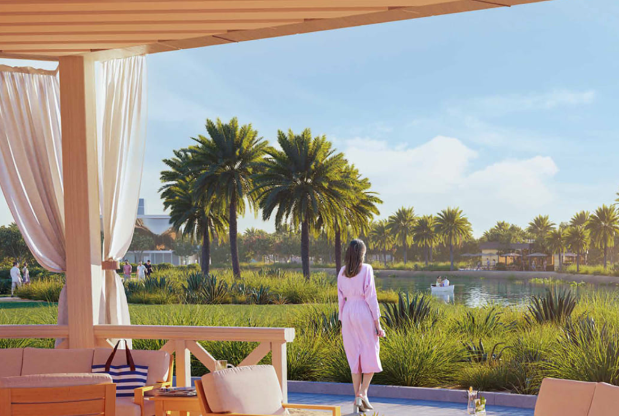
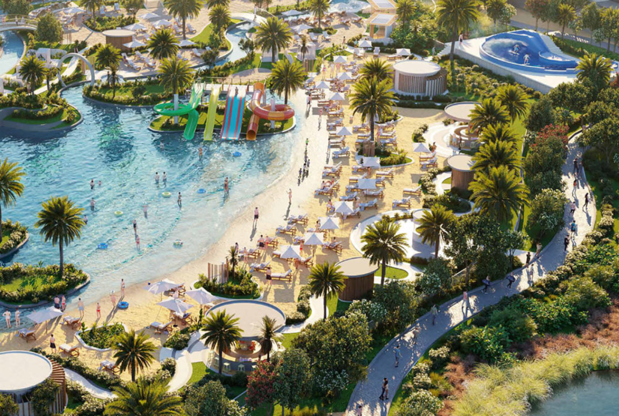
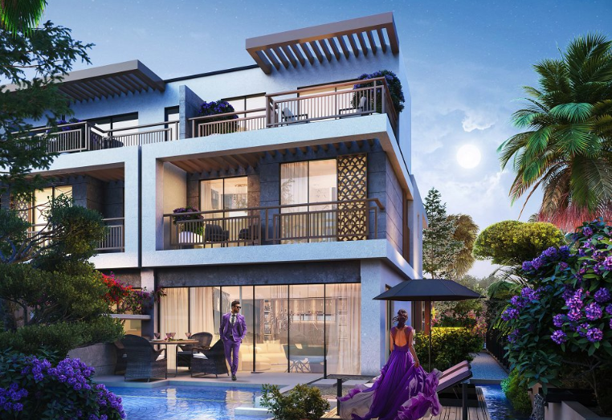
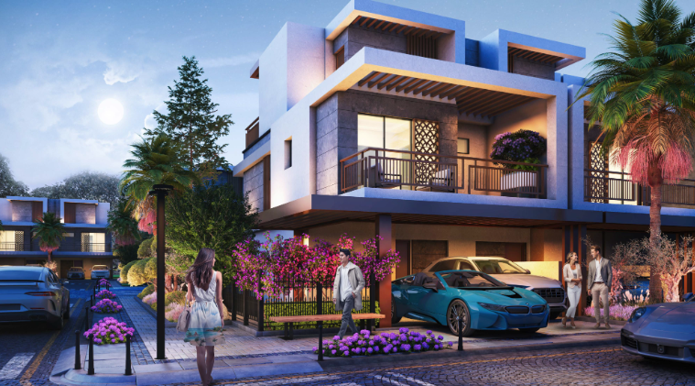
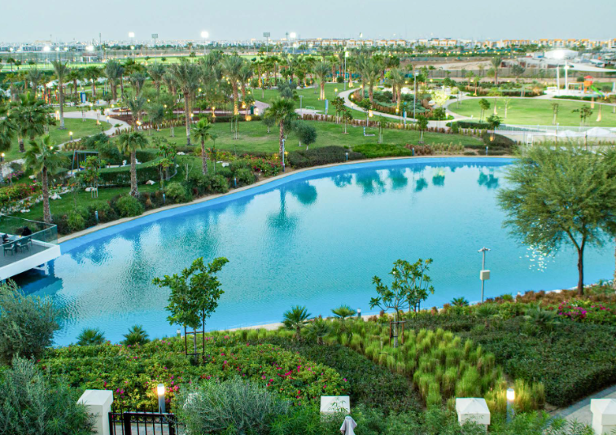
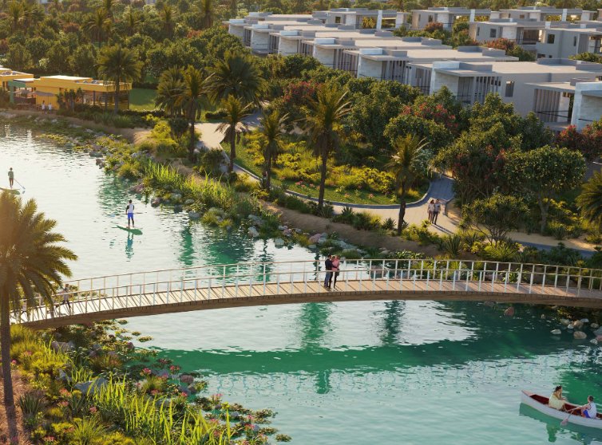
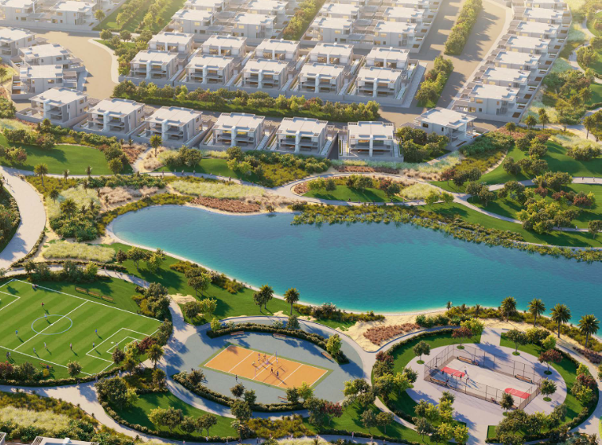
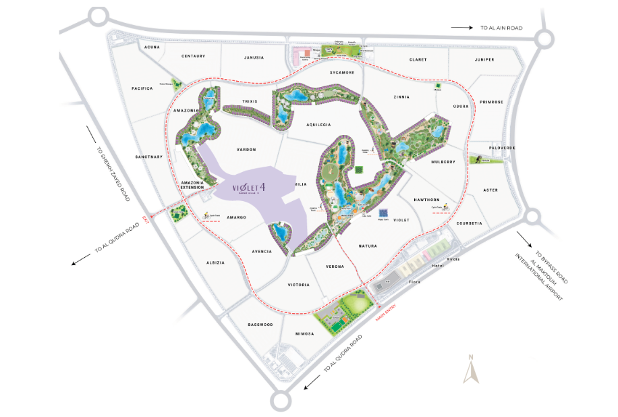
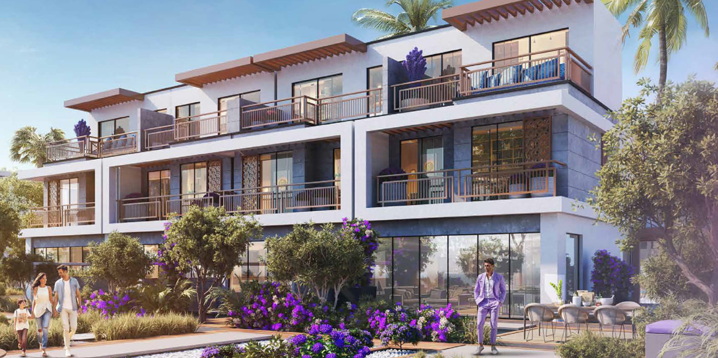
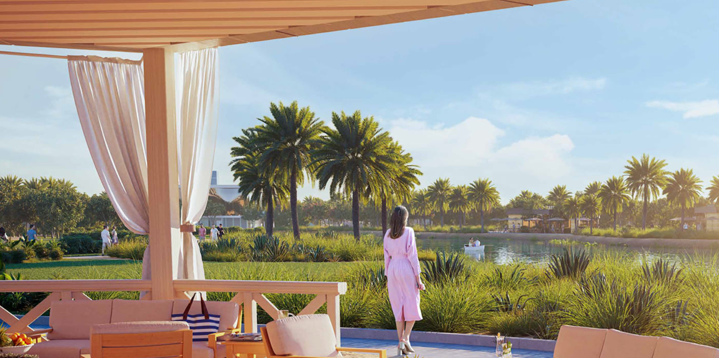
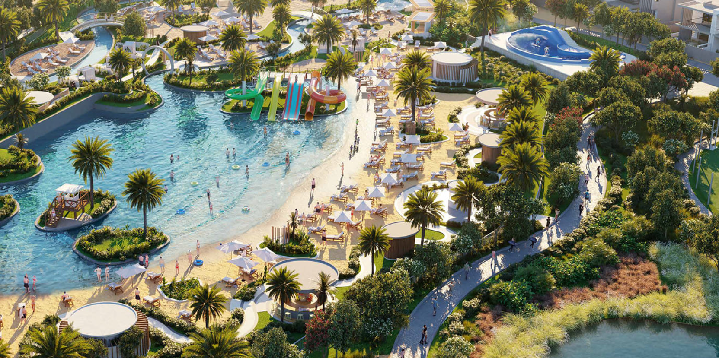
Violet 4 is a townhouse cluster within Damac Hills 2, Damac‘s large-scale family-oriented masterplan in Dubailand. Damac Hills 2 is built around a different value proposition than the developer’s flagship Damac Hills — lower entry price points, larger plot-to-build ratios, and a community design oriented toward families who want space, gardens, and a self-contained suburban environment over central address prestige.
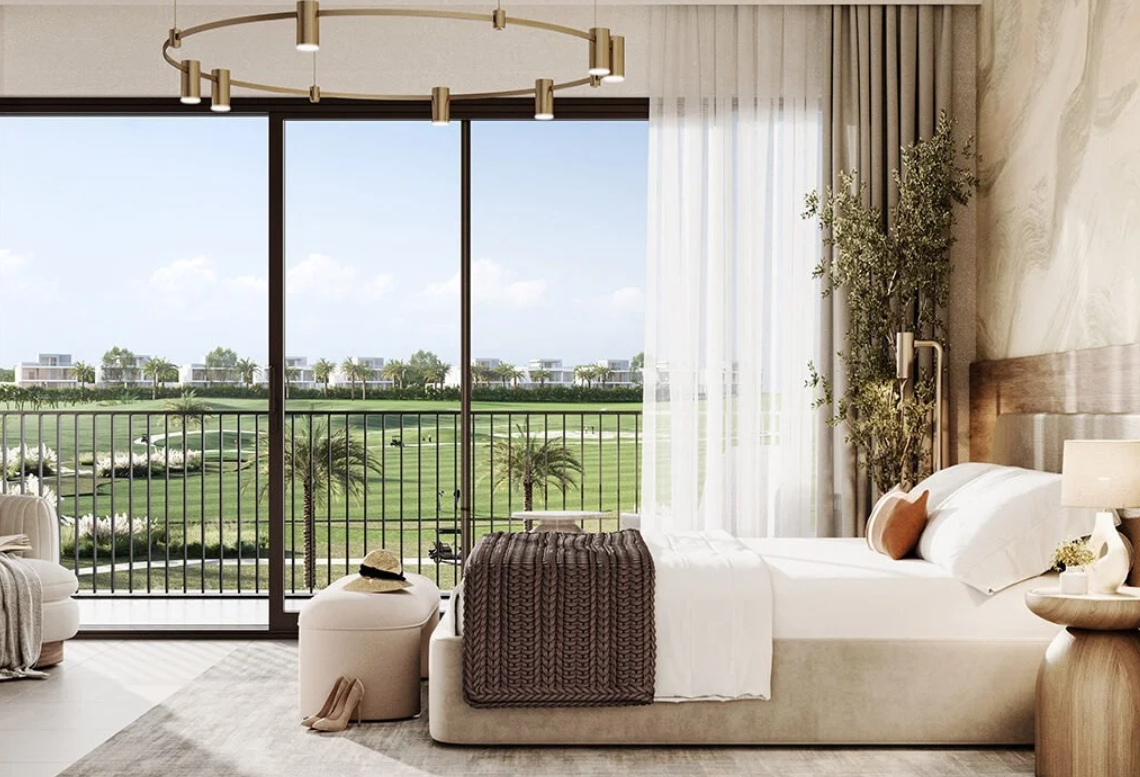
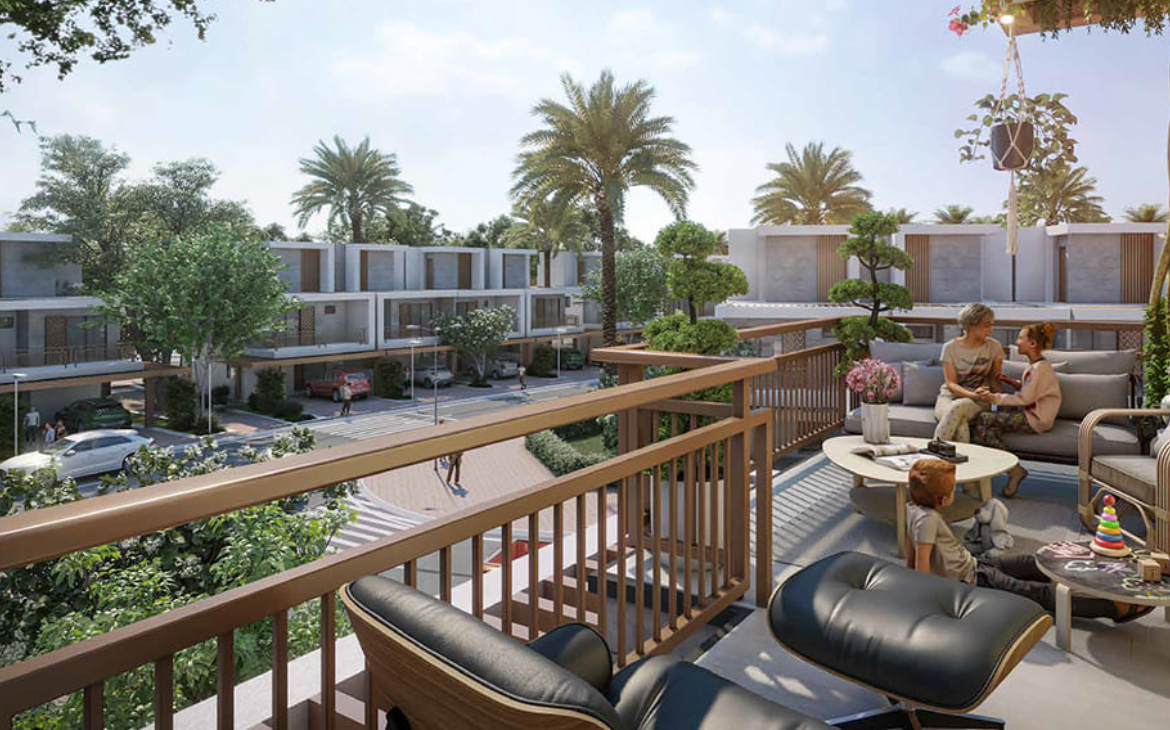
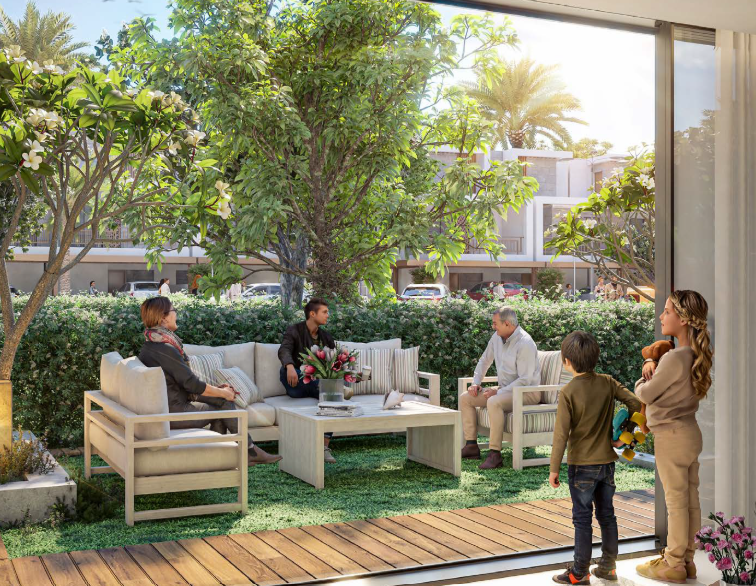
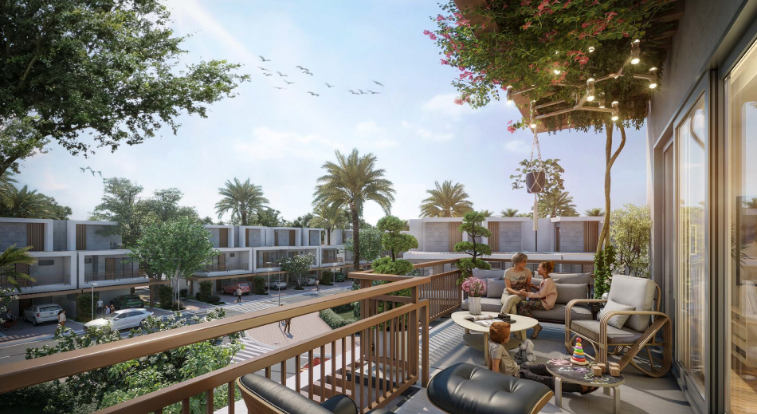
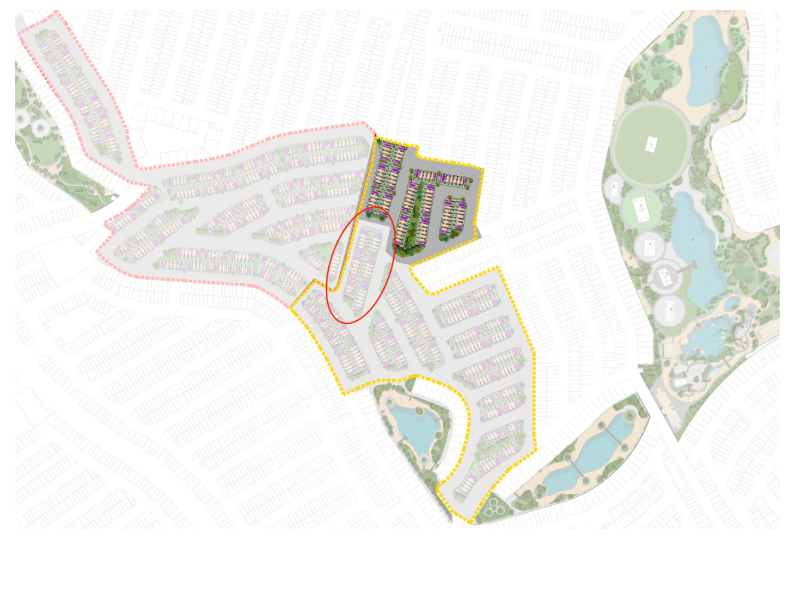
The Violet cluster sits within the community’s townhouse zone, offering corner-unit configurations with private terraces and garden plots — a layout type that commands a premium within the masterplan due to additional light, privacy, and outdoor space relative to mid-row units.
WHY THIS IS A DISTRESS DEAL
The seller is exiting a 4-bedroom corner townhouse at AED 2,149,700 — AED 276,620 below their all-in acquisition cost.
With Q3 2027 handover roughly a year out, a buyer steps into the Damac SPA at a verified discount with construction risk meaningfully reduced by the proximity to completion. Damac Hills 2 has built a consistent end-user and family tenant base over successive launch phases, and corner townhouse units with garden and terrace configurations are the most sought-after typology on resale within the community due to limited supply relative to standard mid-row stock.
For an end-user, this is a near-complete family home at a price below what the same unit would cost through the developer today. For an investor, Damac Hills 2 townhouses have demonstrated consistent long-term rental demand from families seeking villa-style living at apartment-adjacent price points — a tenant profile that values the school proximity, community parks, and retail infrastructure the masterplan has built out over time.
PROPERTY DETAILS
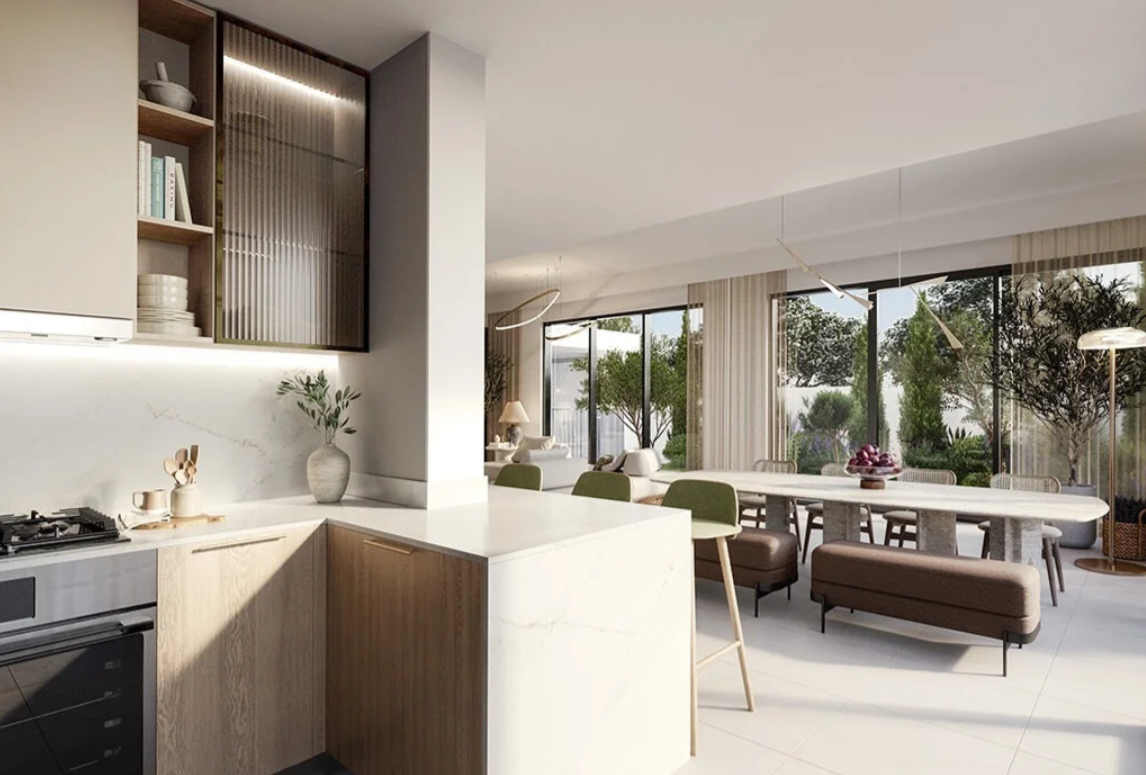
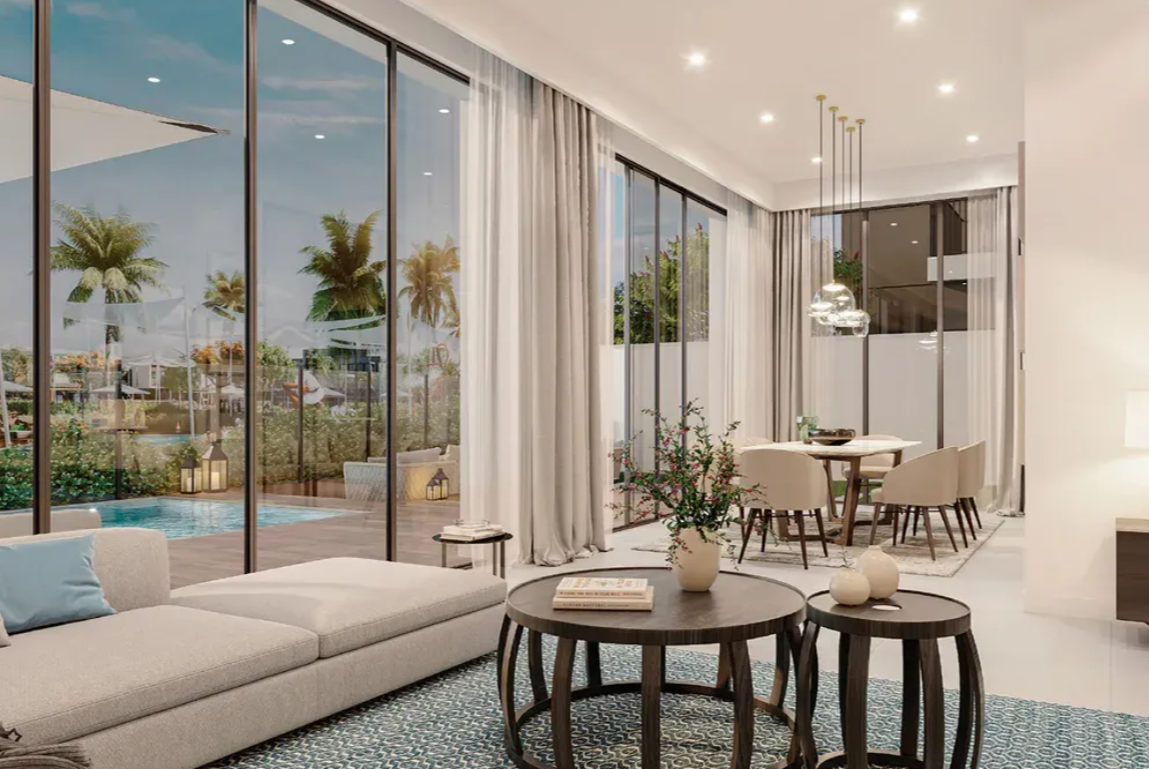
At 1,832 sq ft of plot and 2,415 sq ft of built-up area, this is a substantial 4-bedroom layout.
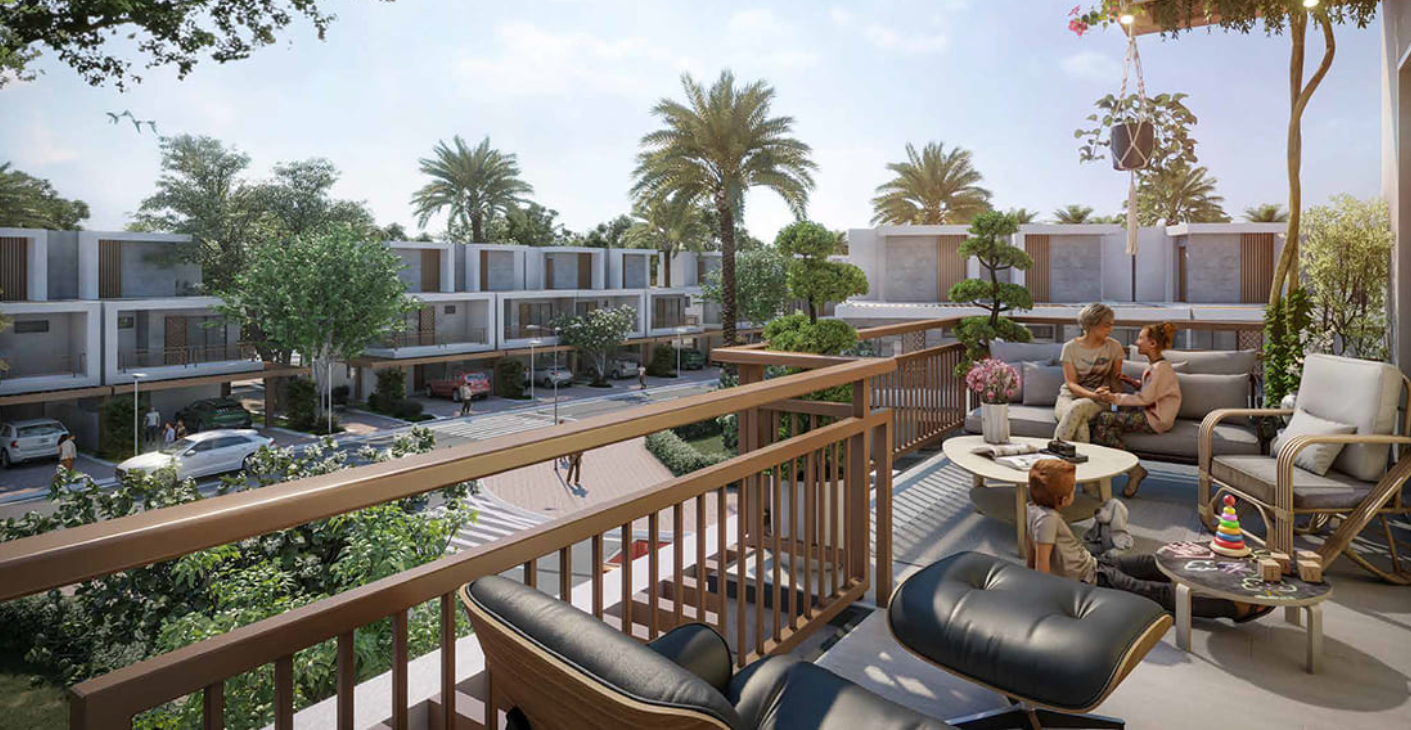
The G+1+R configuration delivers ground and first floor living plus roof access — a layout type popular for families wanting additional outdoor or storage space.
The corner positioning provides extra plot width, additional natural light on two exposures, and a larger private garden than standard mid-row units in the same cluster. Terrace and garden are both included, along with dedicated parking.
PAYMENT PLAN
Remaining instalment schedule available on request — payment plan documentation has been provided by the seller and can be shared directly. With Q3 2027 handover, the buyer assumes the outstanding Damac payment milestones under the existing SPA.
Off-plan mortgage eligibility applies subject to lender criteria and construction progress at time of application.