ABOUT THE PROJECT
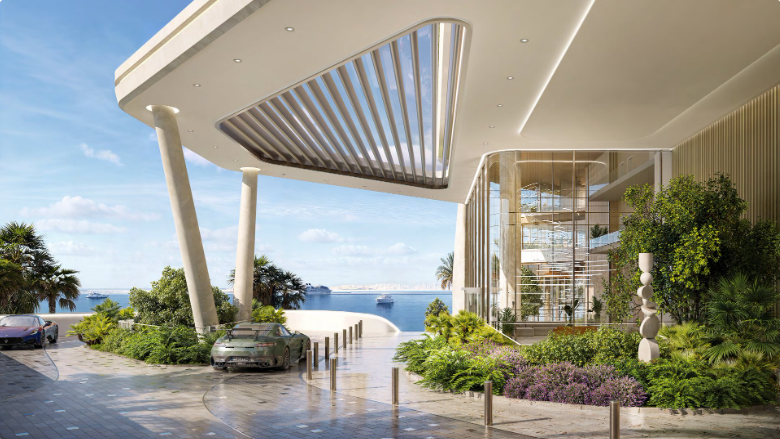
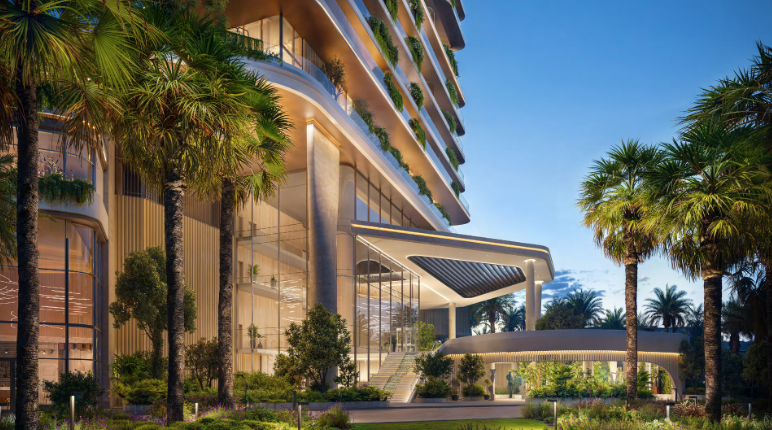
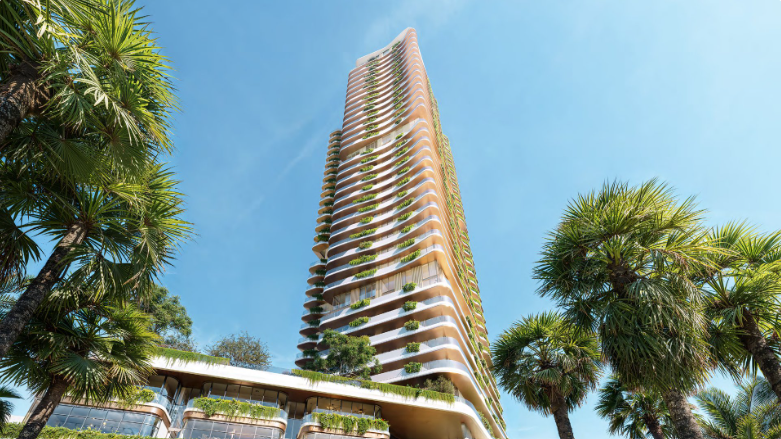
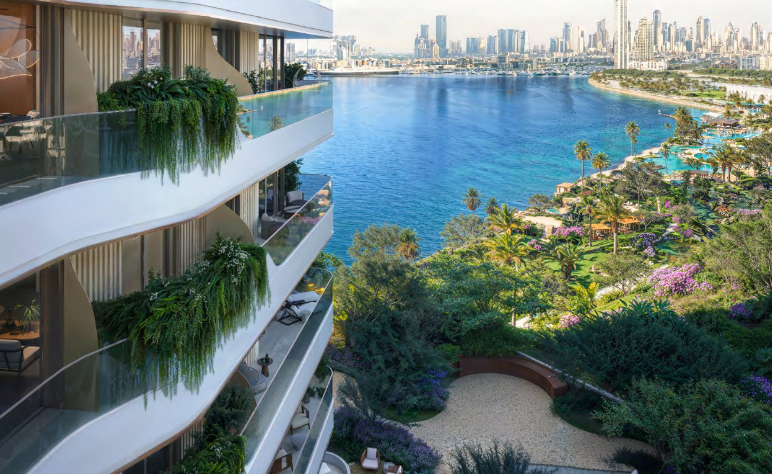
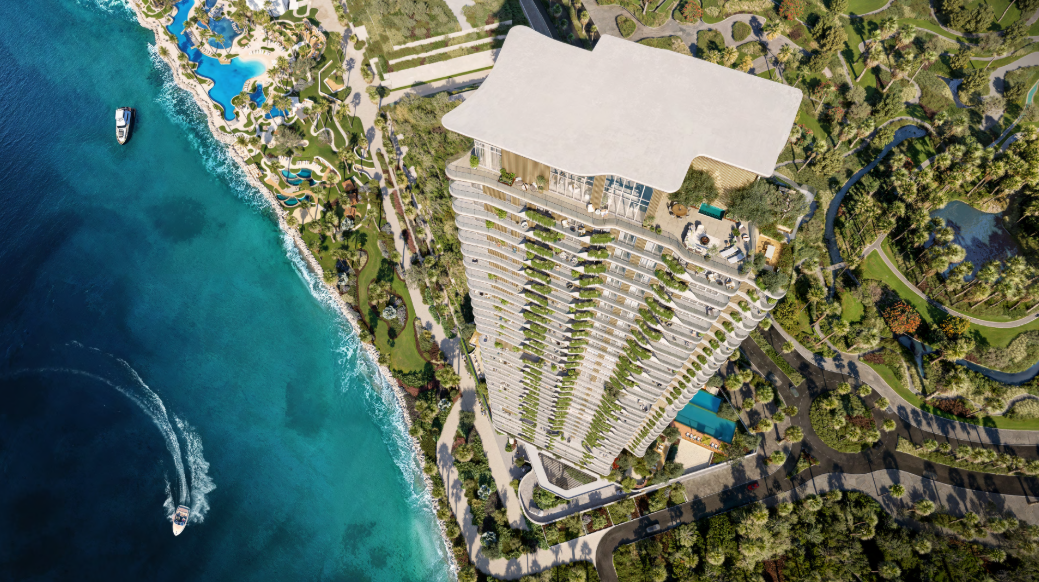
The Mural is a 36-storey waterfront tower by Beyond, the luxury development brand launched by Omniyat in early 2024, positioned at the tip of Dubai Maritime City adjacent to a master-planned forest.
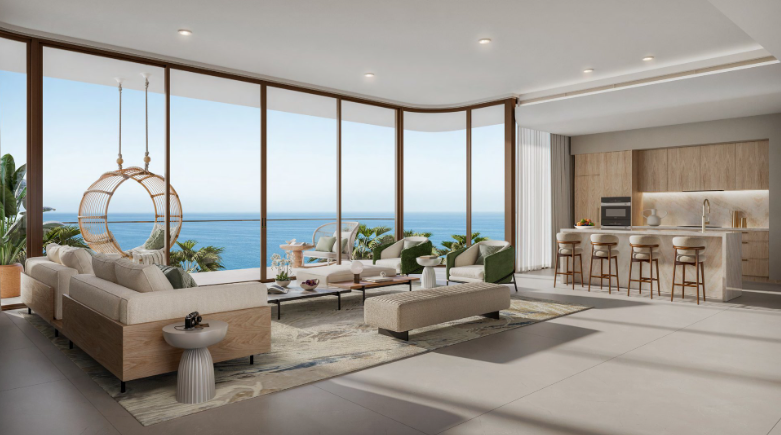
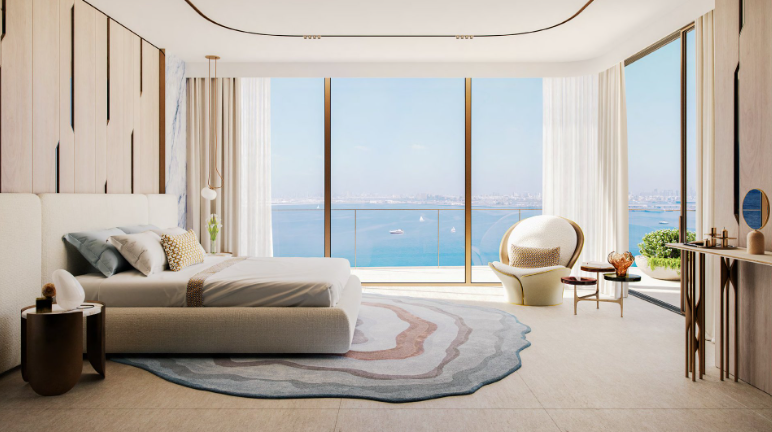
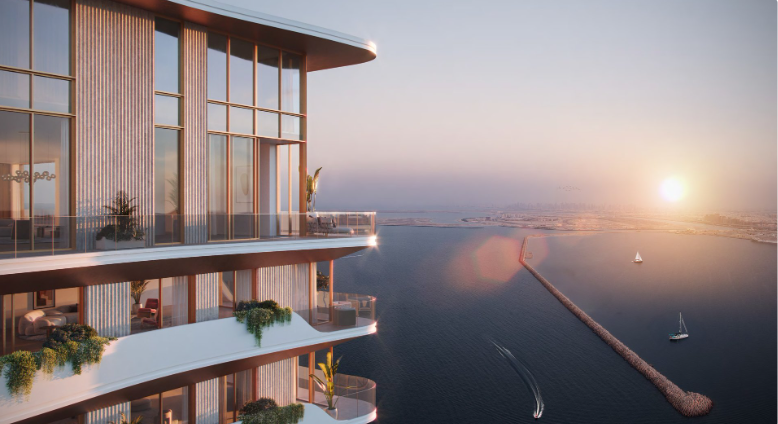
The tower’s 10-degree angled façade is designed specifically to maximise direct sea and skyline views across its 32 residential floors. The Mural is Beyond’s fourth and most prestigious launch within its 8 million sq ft Dubai Maritime City masterplan, following Sensia, Saria, and Orise — Sensia reportedly sold out within two days of launch, establishing the brand’s demand profile in the area before The Mural was introduced.
Dubai Maritime City itself sits between Port Rashid and the Dubai Dry Dock, roughly 10km from Dubai International Airport and 3km from Sheikh Zayed Road, with the area undergoing active infrastructure investment including a AED 140 million improvement programme aimed at establishing it as an international maritime hub alongside its residential growth.
WHY THIS IS A DISTRESS DEAL
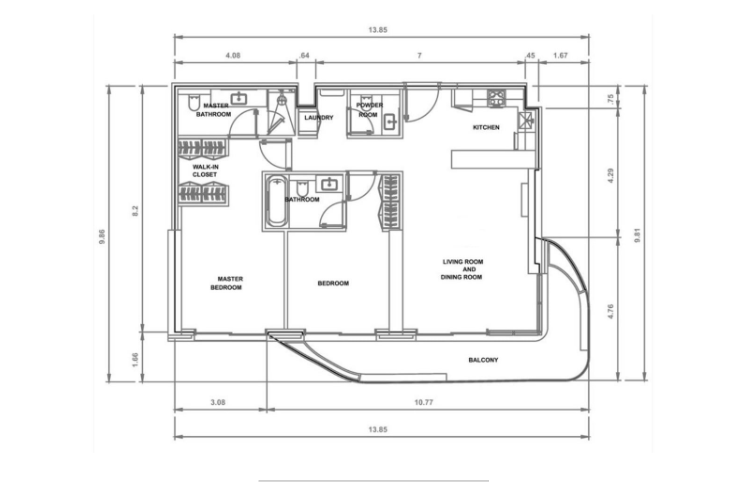
The seller is exiting a 1,274 sq ft 2-bedroom unit at AED 4,750,000 — AED 451,040 below their all-in acquisition cost.
With Q3 2028 handover, this is one of the longer construction runways among current listings, but it carries the backing of Omniyat’s delivery track record through the Beyond brand and a sold-out predecessor project in the same masterplan, which has historically supported secondary market confidence in Beyond’s pipeline.
The mid-to-upper floor range of 15–20 places the unit well within the tower’s primary sea-view corridor, ahead of the top-floor and Signature Collection pricing premium but high enough to clear the podium and amenities terrace for an uninterrupted water outlook.
PROPERTY DETAILS
At 1,274 sq ft, this is a generously proportioned 2-bedroom layout for the Maritime City waterfront segment. The balcony and floor positioning combine to deliver direct sea views as the unit’s primary asset.
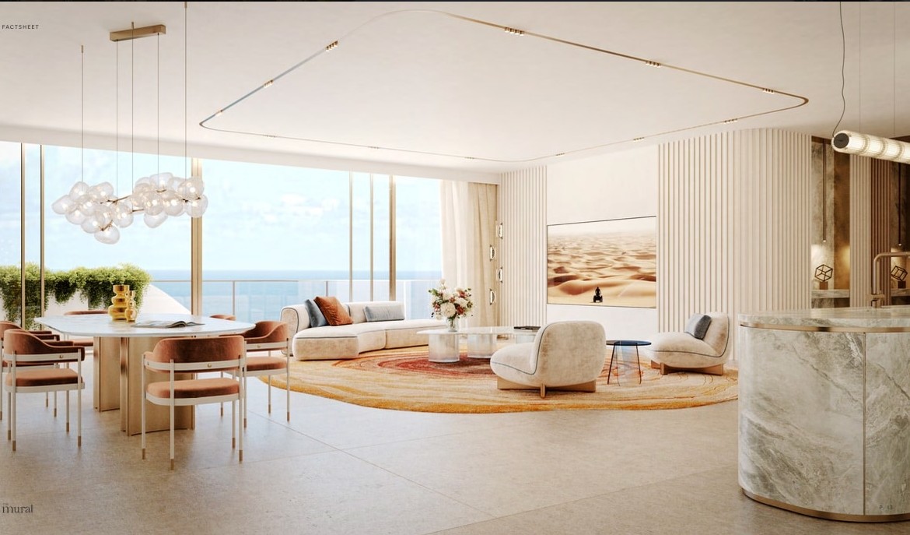
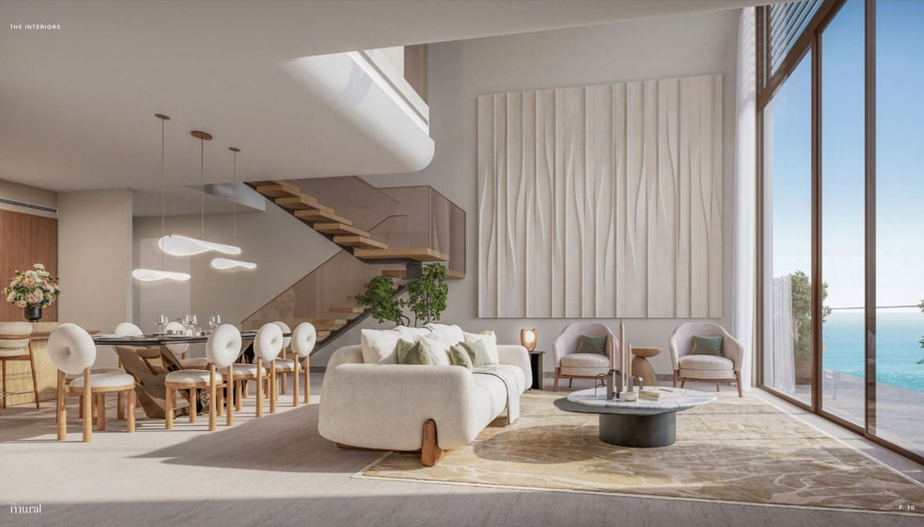
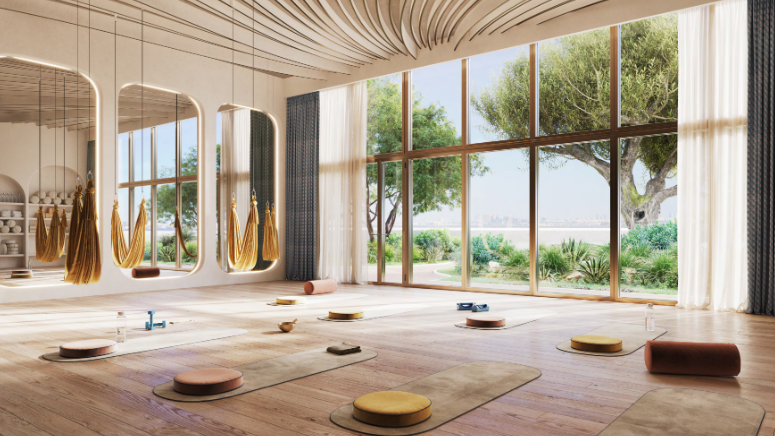
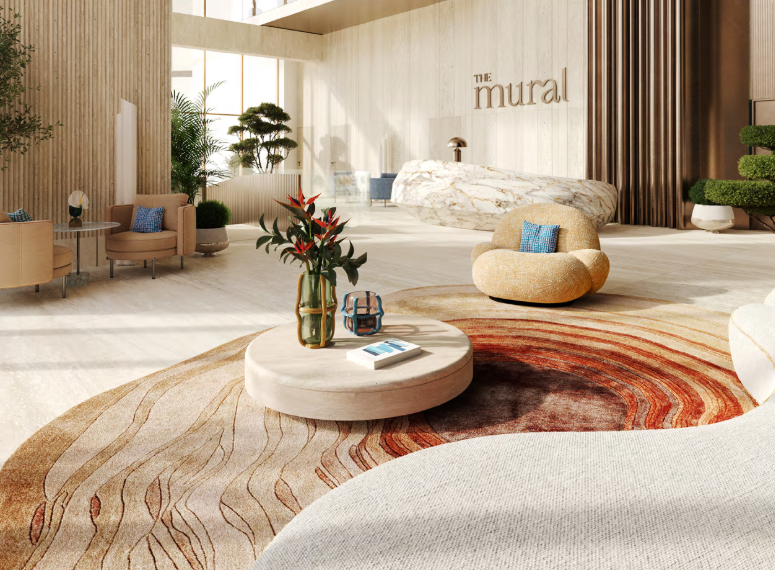
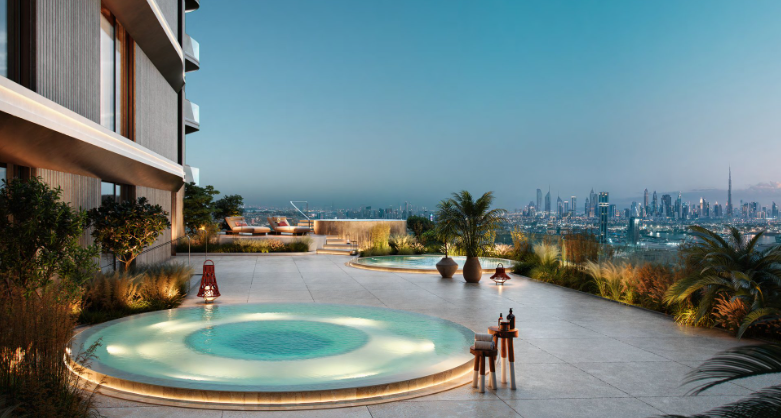
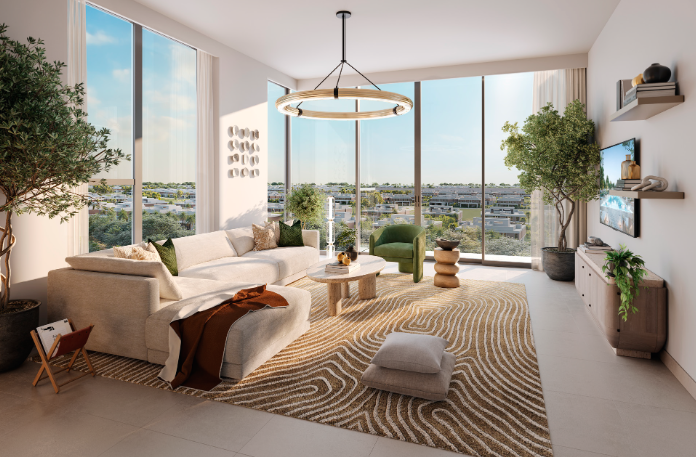
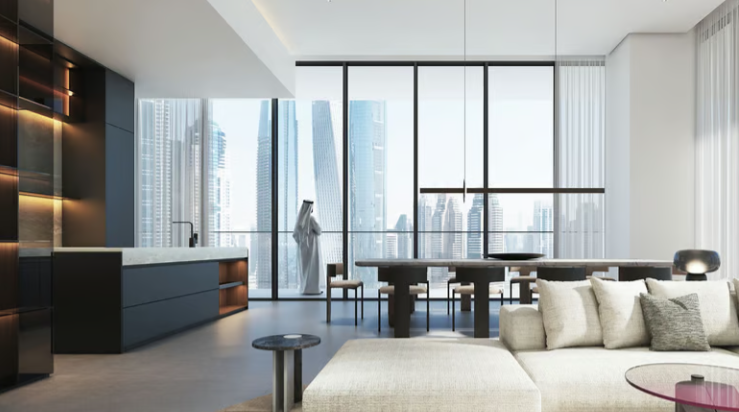
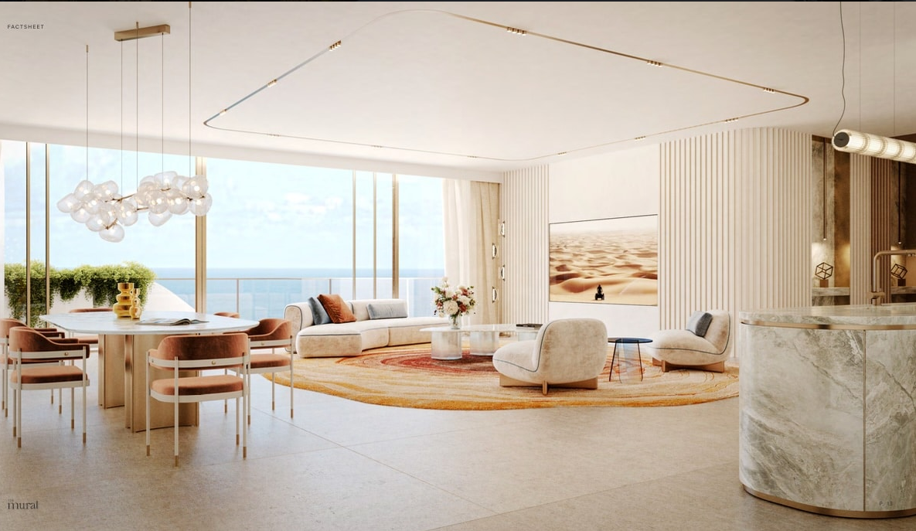
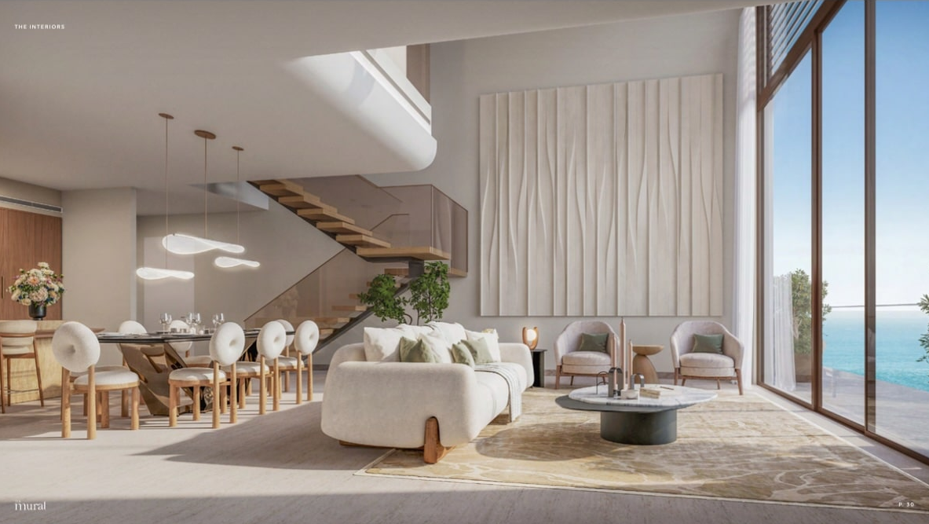
Beyond’s standard specification across The Mural includes fully fitted kitchens with built-in appliances and a neutral, gallery-style interior palette, alongside building-wide access to a pool, fitness centre, residents’ lounge, and landscaped podium areas.
PAYMENT PLAN
Remaining instalment schedule available on request — payment plan documentation has been provided by the seller. The Mural’s standard structure runs 50% during construction and 50% on handover; the buyer assumes the outstanding balance of this schedule under the existing SPA. With Q3 2028 handover, off-plan mortgage eligibility applies subject to lender criteria and construction progress at time of application.